
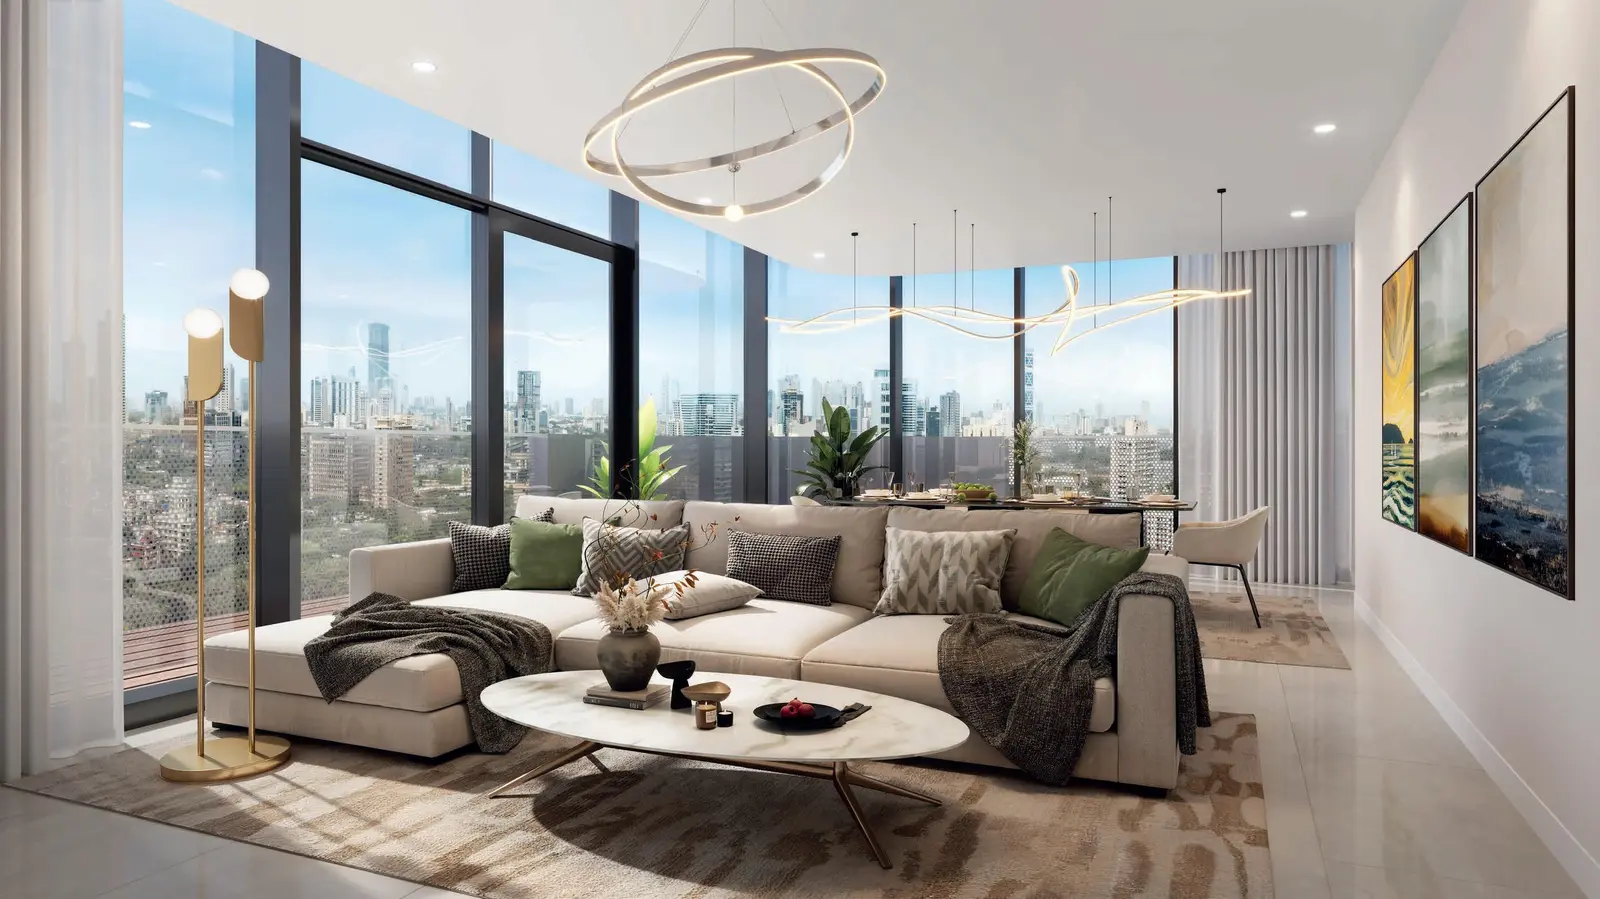
Residential layouts
Apartment layouts: corner living rooms and curved glazing
Each typical floor is arranged around a central core, with the larger apartments on the rounded corners of the tower. Living rooms sit against the curved façade, while bathrooms, laundry and storage are grouped toward the corridor.
Kitchens are separate from the living space in both apartment types, and every layout includes a powder room so guests do not use the main bathroom.
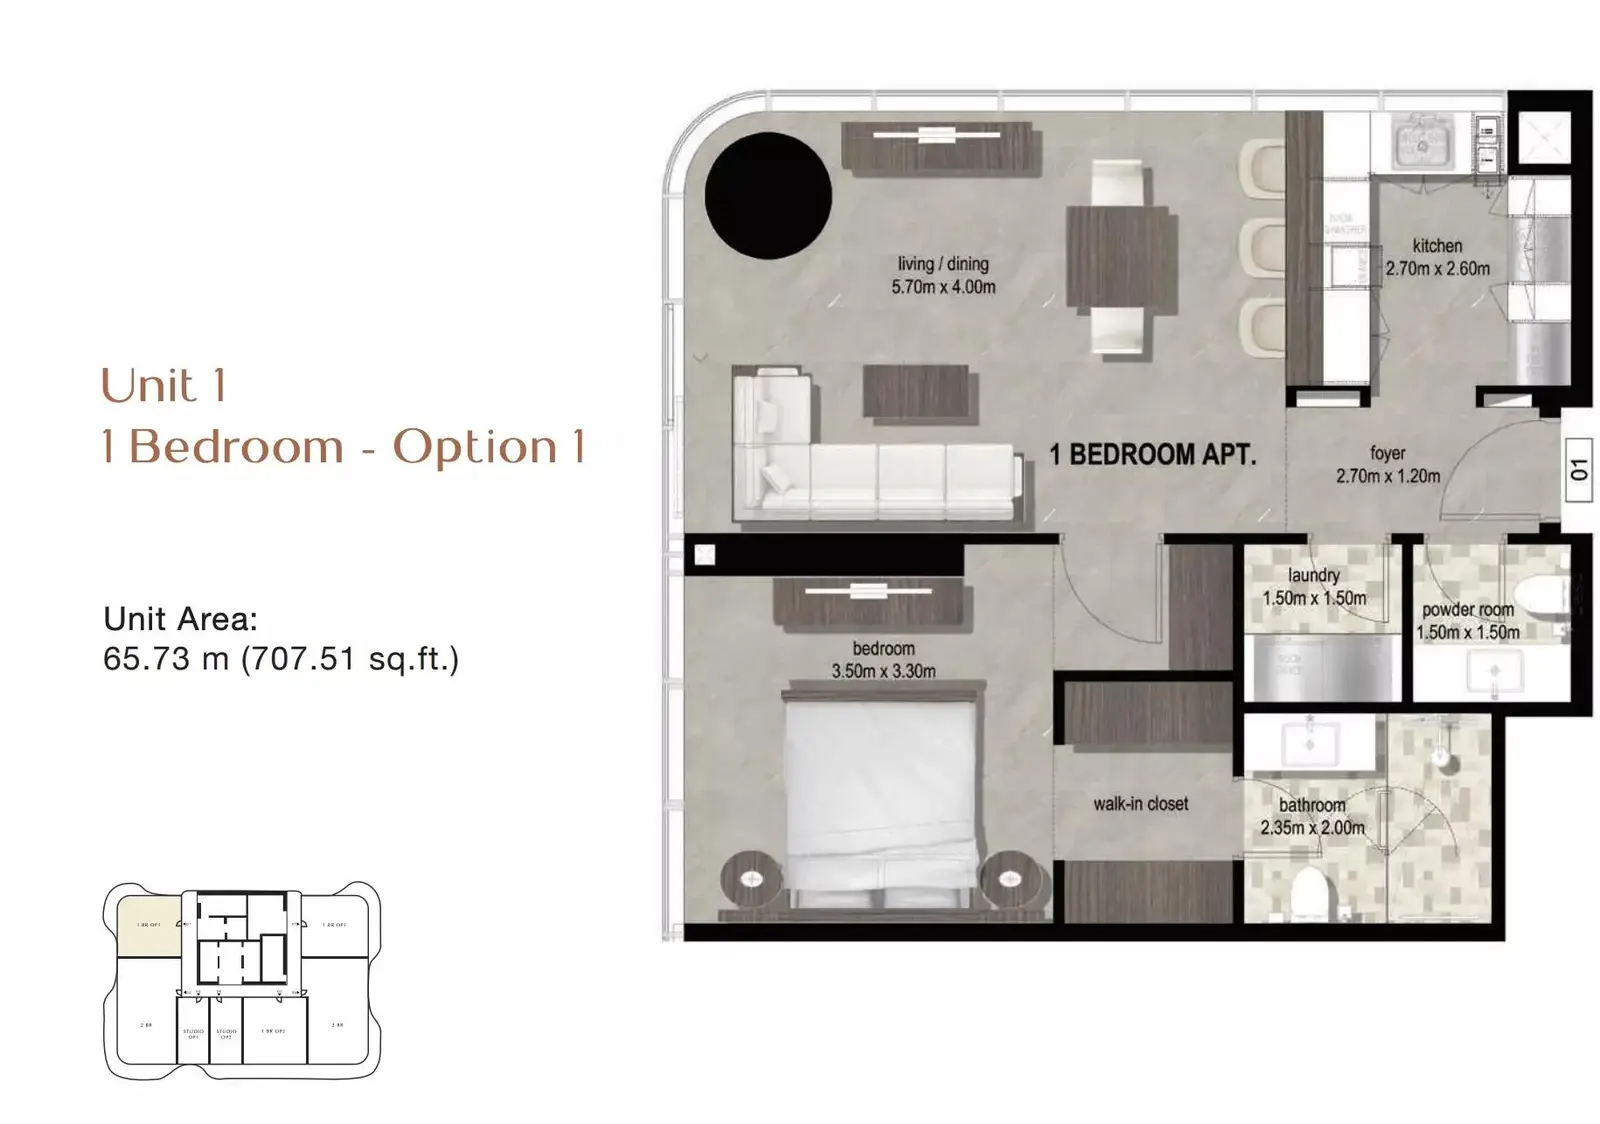
Official plan · Unit 1, 1 Bedroom Option 1
1 Bedroom
1 bedroom apartment floor plan
Unit area on plan
65.73 m² (707.51 sq ft)
Living and dining
5.70 × 4.00 m
Bedroom
3.50 × 3.30 m
Kitchen
2.70 × 2.60 m
Bathroom
2.35 × 2.00 m
Also
Walk-in closet, laundry, powder room
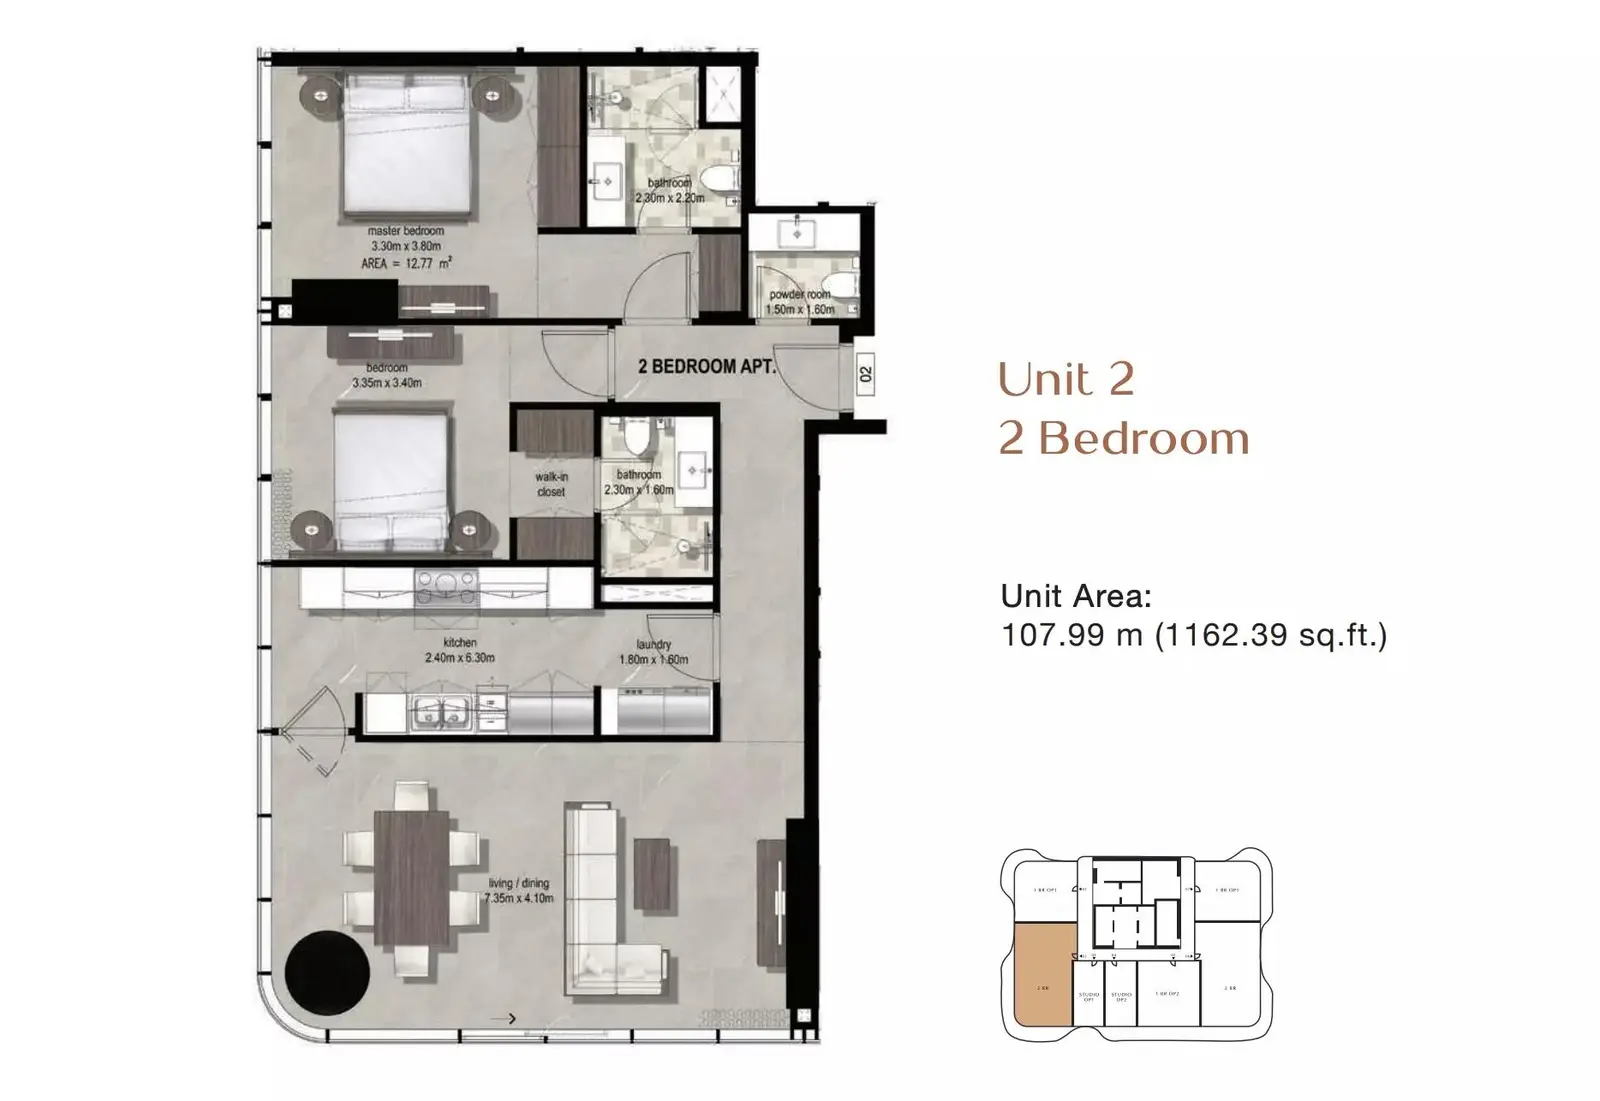
Official plan · Unit 2, 2 Bedroom
2 Bedroom
2 bedroom apartment floor plan
Unit area on plan
107.99 m² (1,162.39 sq ft)
Living and dining
7.35 × 4.10 m
Master bedroom
3.30 × 3.80 m
Second bedroom
3.35 × 3.40 m
Kitchen
2.40 × 6.30 m
Also
2 bathrooms, powder room, walk-in closet, laundry
Floor plans
Typical floor and unit sizes
Advertised apartment sizes in current inventory range from 888 to 1,490 sq ft. Sizes vary by floor and position, so request the plan of the exact unit you are considering.
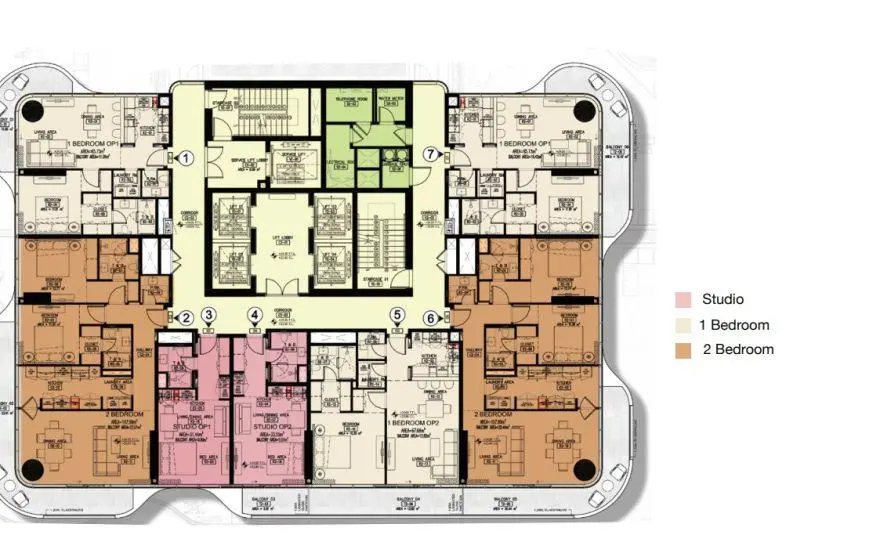
Official typical floor plate from the project brochure
1 Bedroom
2 Bedroom
Studio
Studios appear on the typical floor plate but are not part of the current supplied inventory. They will be listed here only once the developer confirms availability.
Illustrative render. Furniture and decor are not included.
Specification
Semi-furnished apartments with smart-home controls
Fitted kitchen and laundry provision, as shown on the plans
Walk-in closets in the bedrooms, as shown on the plans
Smart-home technology in every apartment
Floor-to-ceiling glazing on the curved façade
The developer’s specification schedule lists finishes, appliances and smart-home system. Request it with your floor plans.
Building facilities and parking
Building layout: B+G+4P+30+R explained
Basement and four podium levels
Parking and services sit below and within the podium. Allocation per apartment is confirmed by the developer.
Ground floor
Lobby with concierge and reception for residents and guests.
30 residential floors and roof
Apartments above the podium garden, topped by the rooftop pool, deck and fitness studio.
Questions
Floor plan and apartment FAQs
Which apartment types are available?
Current supplied inventory includes 17 one bedroom and 34 two bedroom apartments. Availability changes as units sell.
Are the floor plans official?
Yes. The plans on this page come from the project brochure. Final dimensions are confirmed in the sale agreement.
What does semi-furnished include?
Fitted kitchens, wardrobes and laundry provision as shown on the plans. Loose furniture is not included. The full list is in the developer’s specification.
Is parking included?
The building has a basement and four podium parking levels. Ask your consultant for the allocation of a specific unit.
Download Floor Plans or Request Available Units
Get the plan, floor and view for each apartment currently on offer.
Floor plans
Request floor plans and available units
Tell us what you are looking for and a consultant will send the latest information for Azha Millennium Residences.
Current unit list with floor, view and size
Official floor plans and brochure
Unit-specific payment schedule